Autism Foundation Kuopio
ACIV investment case study:
According to the Finnish Autism Society, approximately 55,000 individuals, corresponding to about 1% of the population, currently live with ASD. For individuals on the autism spectrum, the physical environment plays a critical role in wellbeing.
- Kuopio, Finland
- BREEAM Excellent
- 1834 m2
- 34
Sustainable care design for individuals on the autism spectrum
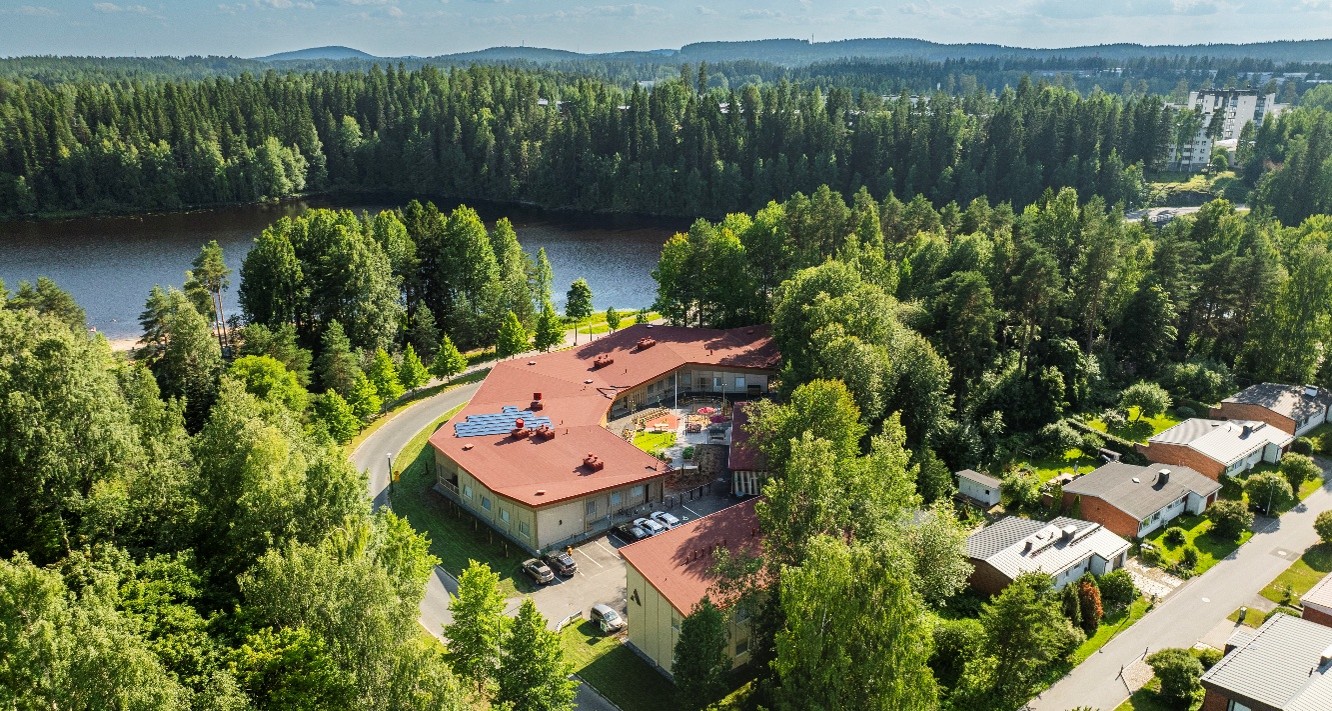
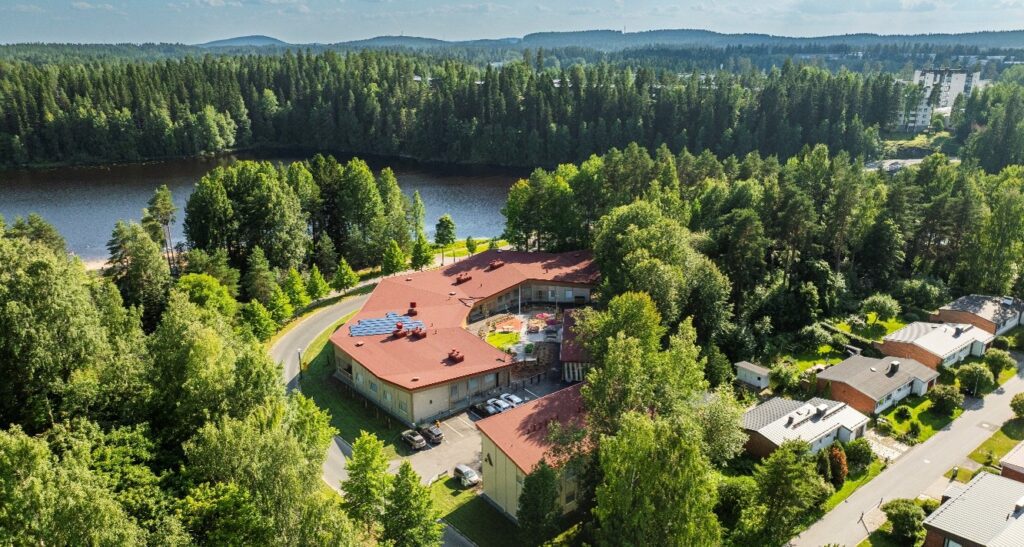
Autism Foundation Kuopio is a care home designed specifically to meet the unique needs of young people and adults on the autism spectrum. Operated by Autism Foundation Finland, a non-for-profit foundation founded by relatives of people on the autism spectrum aiming to support individuals living with ASD, the facility offers 24-hour living and supported living services for 34 residents. The asset includes two residential buildings and a smaller administration building, totaling approximately 2,000 sqm. It is located on the lakeside of Kuopio, the largest city in Eastern Finland.
The care home was developed and constructed by Hoivarakentajat, a Finnish company specialising in energy-efficient buildings constructed from domestic logs, including care homes and kindergartens. Autism Foundation Kuopio was the second care home built in a long-term partnership between Hoivarakentajat and Autism Foundation Finland, designed by architect Anssi Kankkunen. Northern Horizon acquired the asset during the construction phase as the long-term building owner.
To ensure the unique needs of residents were prioritised from the outset, staff members and residents were actively involved in the planning process — giving residents a rare opportunity to shape their own living environment. The design process required expertise across various fields, including sustainable construction, energy efficiency, room layout, lighting and acoustics.
The 24-hour serviced apartments are located in a single-storey, fan-shaped building overlooking the lake.
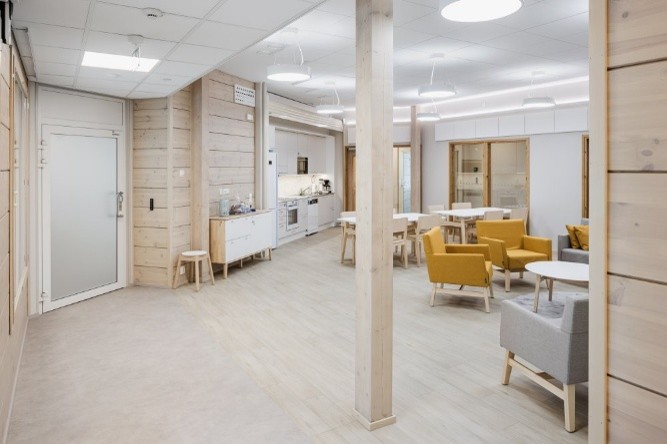
To ensure a calm and safe environment for the residents, the building is divided into three smaller units, each with a separate entrance and its own shared living room.
The supported living apartments are located in a separate two-storey loft building, where residents live independently with support as needed.

The two buildings are connected via a common courtyard, designed to maximise outdoor space. A large terrace, walking paths, seating areas and flowerbeds support the therapeutic benefits of time spent outdoors.
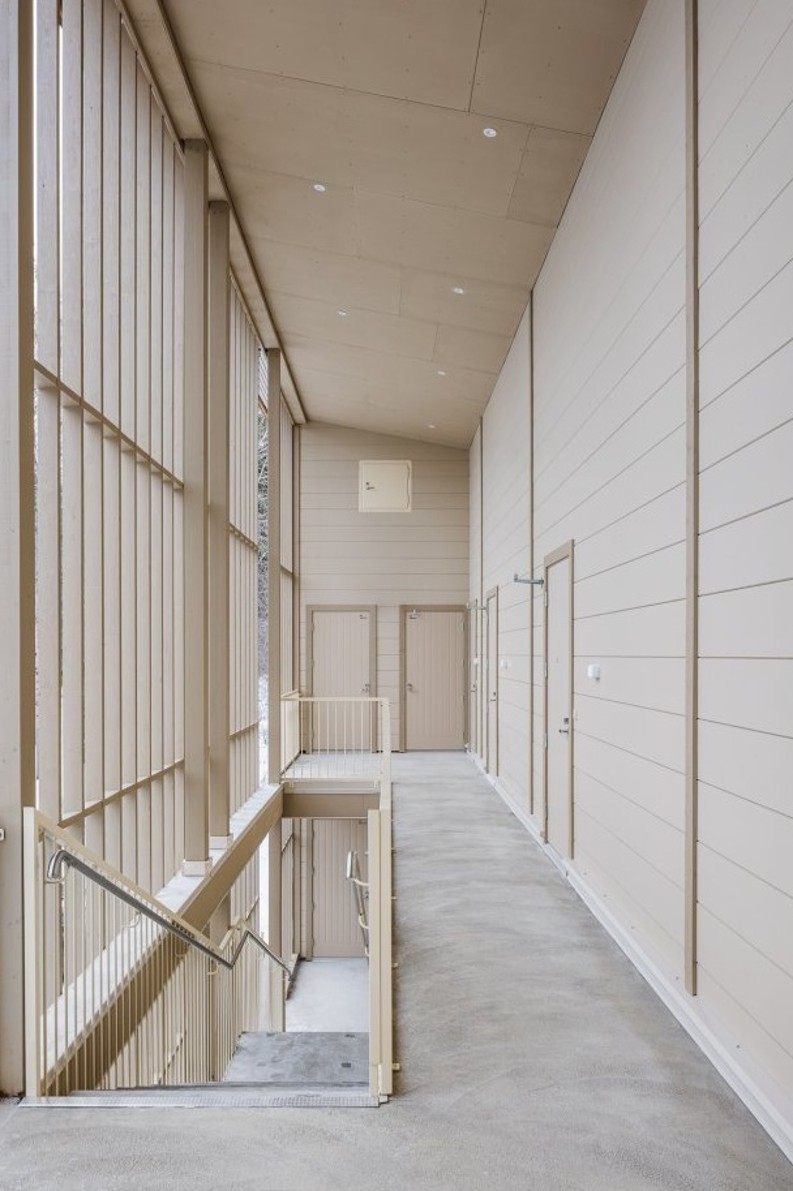
The buildings are constructed from domestic wood, a sustainable choice that also reduces echo and minimises sensory overstimulation. Wooden structural elements on the façade continue through to the interior of the apartments.
Natural light is maximised throughout. Living and common areas use neutral colours, minimalist furniture and carefully selected materials to create a functional, low-stimulation environment.
Focus on sustainability throughout the project
Autism Foundation Kuopio opened in March 2024. The buildings achieved an EPC rating of B and are aligned with EU Taxonomy objective 7.7 (Acquisition and ownership of buildings). The asset holds both LEED and BREEAM Excellent certifications, reflecting the high sustainability standards embedded from the design stage.
The indoor climate is maintained through geothermal heating and cooling, supplemented by rooftop solar panels. In 2025, the 40 solar panels installed on the rooftop produced a total of 12,362 kWh.
INREV is the European Association for Investors in Non-Listed Real Estate Vehicles. This case study was published in INREV’s library of best practice examples reflecting the breadth of sustainability in practice in the non-listed real estate industry in Europe.
Click to access the case study in INREV’s case study library.
Photo gallery