Municipality Bollnäs
ACSIF investment case study:
In Bollnäs, an attractive and well-connected city located in central Sweden, a new aged care facility is underway. Construction began in 2025, and the facility is expected to be ready in the summer of 2027. When completed, the asset will be leased to Bollnäs Municipality.
- Bollnäs, Sweden
- Projected Miljöbyggnad Silver
- 5180 m2
- 58
Responding to a growing deficit of care beds
The Municipality of Bollnäs has experienced a significant undersupply of aged care beds for quite some time. With an average waiting time for a care bed in Bollnäs well above the national average in Sweden, and an expected population growth of 51% for the +80-year old by 2050, the municipality has long sought to expand the capacity of care beds for elderly in need of 24/7 care.
Instead of building and owning the facility itself, the municipality chose to tender the development of the fifth care home in the city. Four bids were submitted, with the bid from Northern Horizon and KIAB as the winning proposal. When completed in Q2 2027, the asset will be leased to the Municipality under a long-term lease agreement of 20 years.
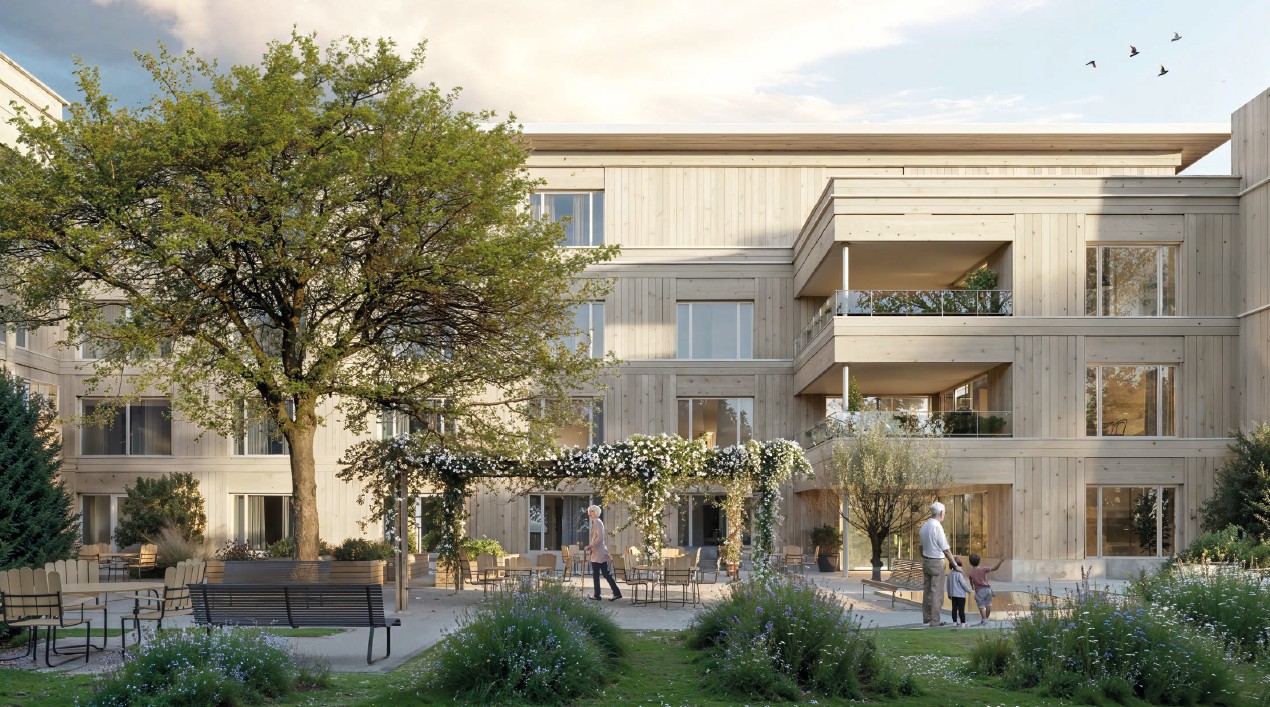
The new care home is being constructed on a light-filled land plot surrounded by green spaces. The land plot is situated in a residential area, just next to a kindergarten and close to the city center of Bollnäs.
The design concept
Designed for modern aged care, every aspect of the building aims at creating a homelike, aesthetically pleasing, and highly functional environment for the residents as well as the care staff.
The care home will feature 58 state-of-the-art care units of approx. 33 sqm. Each care unit will comprise a sleeping section, a living area, a kitchenette and a large bathroom. The design is intended to enable residents to furnish and arrange the space according to their individual preferences and needs.
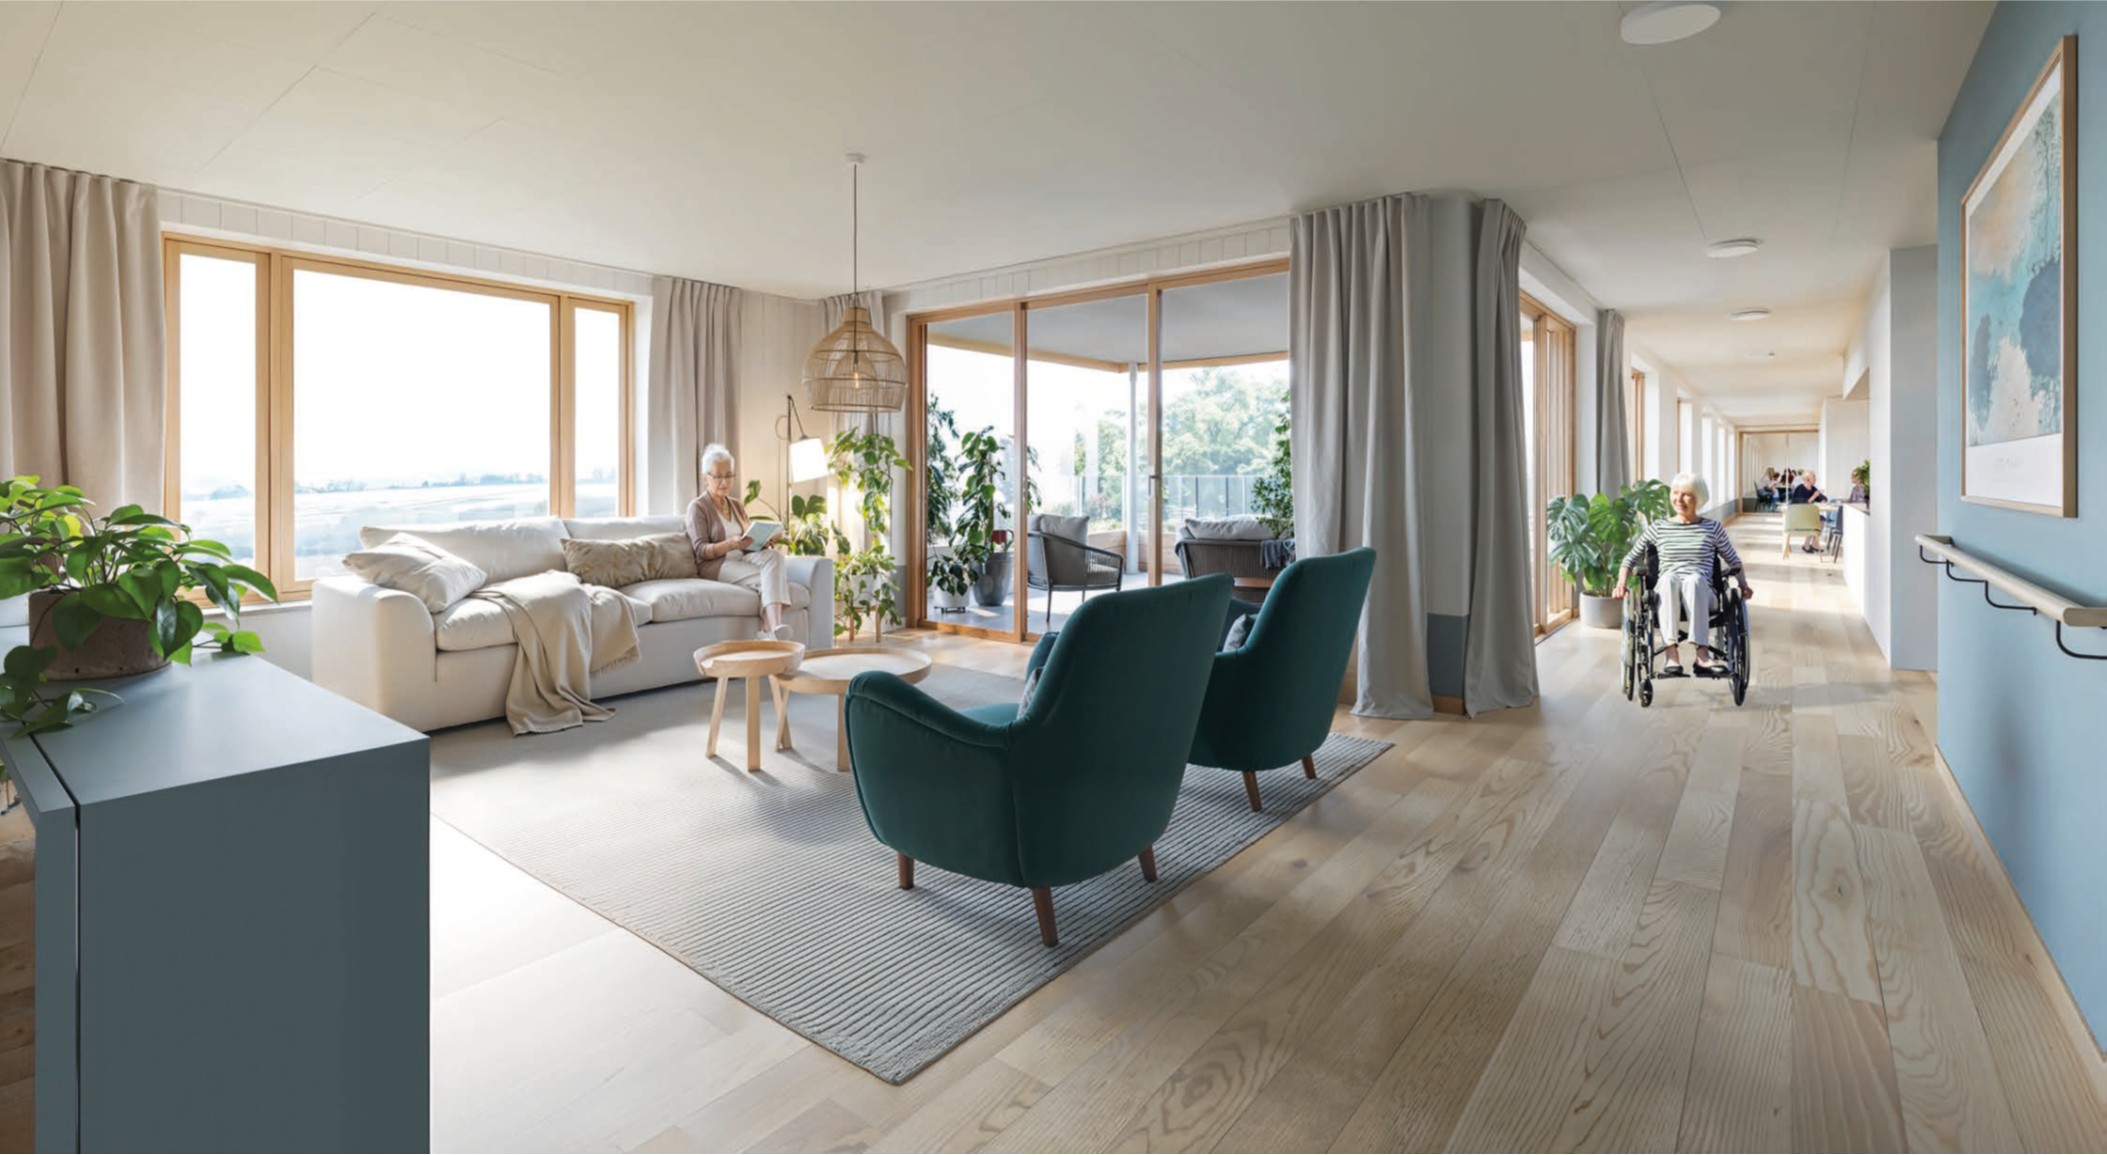
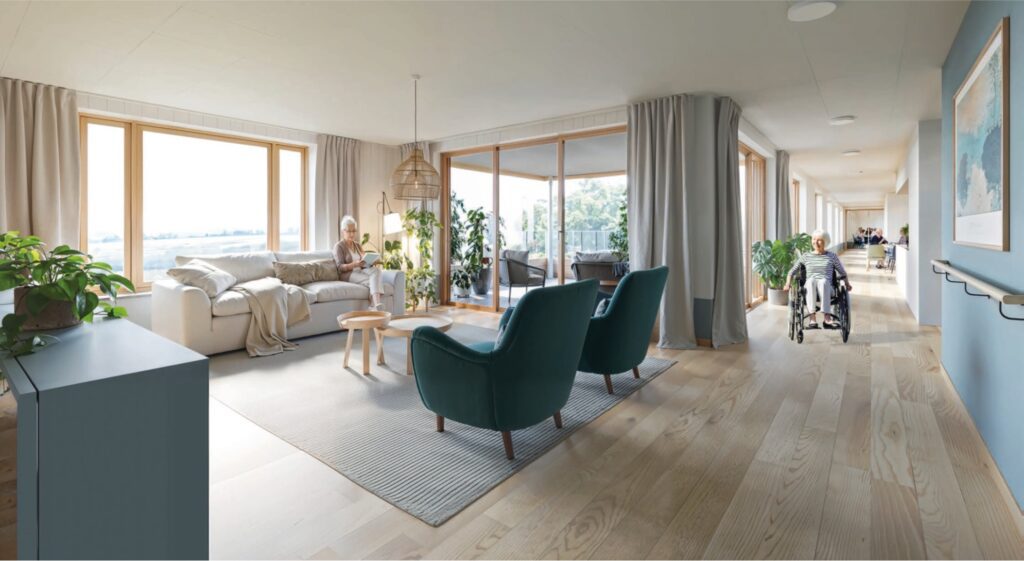
The care units are organized into sections of 8-10 units. Each section will have a kitchen and a dining area where the residents will be able to enjoy the aroma of cooking and participate in the preparation of meals, assist with kitchen tasks and join group activities. Adjacent living rooms will offer views of the garden and have access to balconies.
The top floor will include shared spaces such as a rooftop terrace, assembly hall, and spa. Large windows and doors will connect the indoor and outdoor spaces, allowing activities in the assembly hall to extend outside.
Colors and materials for the interior spaces have been carefully selected to create a warm, home-like atmosphere and provide orientation, with each floor having distinct color schemes.
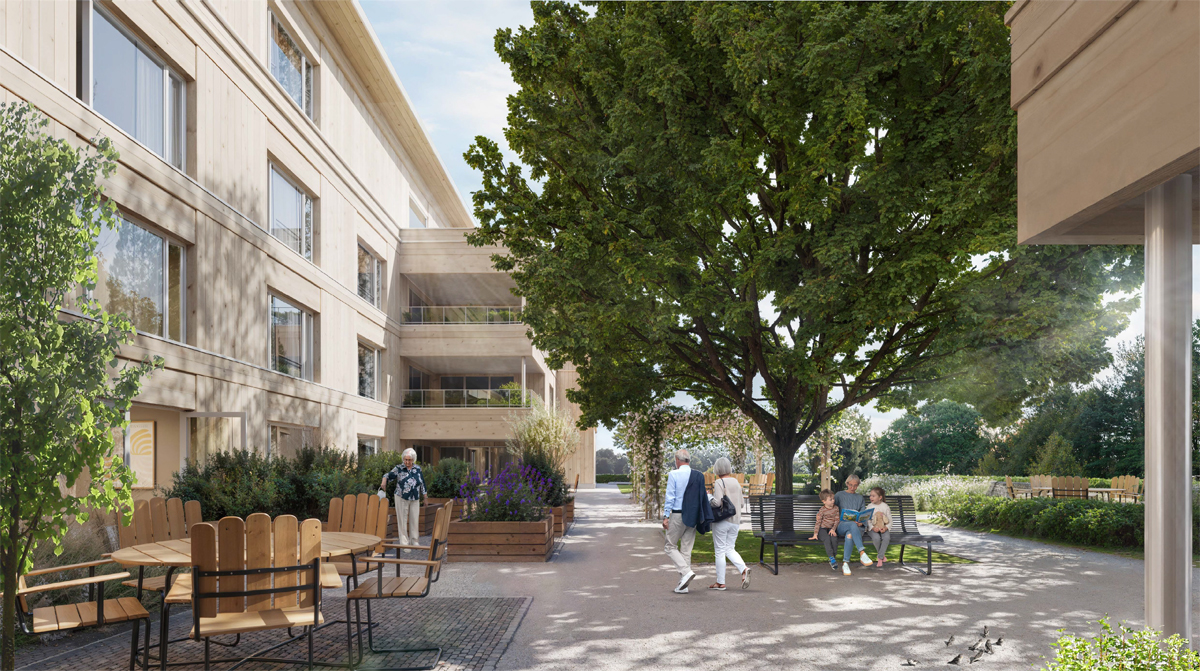
The garden will feature plants and raised flower beds that attract bees and birds.
Closest to the building is the courtyard which will serve as a social hub, offering shared activities such as boule, gardening, and a barbecue area.
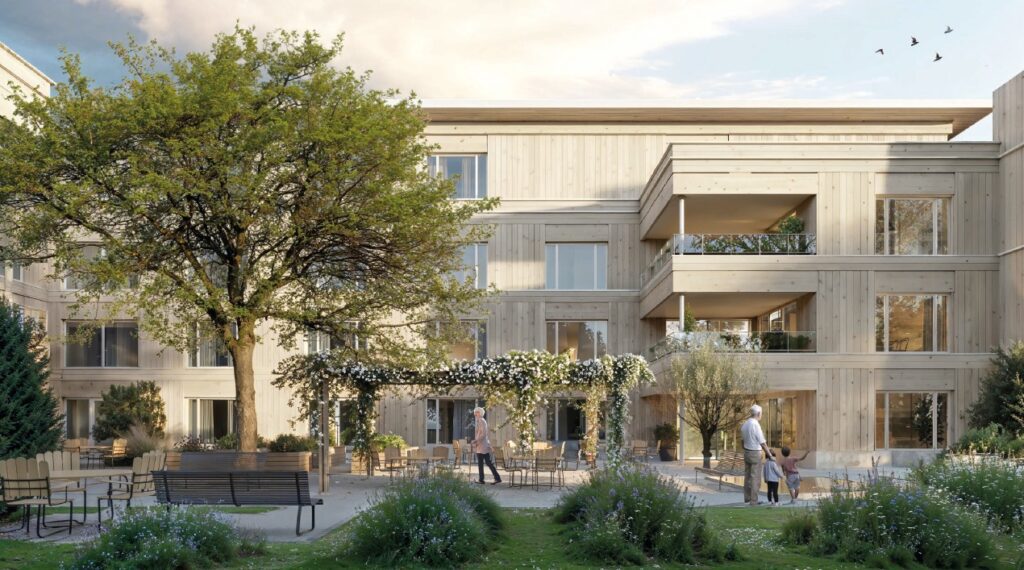
The courtyard will offer comfortable seating areas, including a pergola-covered seating area. Clearly marked walking paths will enable residents to take a short walk to the south-facing greenhouse or to enjoy changing views throughout the seasons from one of the benches in the shaded areas of the garden.
Welfare technology
The Municipality has been closely involved throughout the entire design process, and great consideration has been given to ensure that the design and layout support modern care provision and the use of technology.
Shared spaces will feature daylight-adjusted lighting that reflects the natural rhythm of the day. Lighting is designed to assist with orientation, e.g. highlighting the dining area and pathways during mealtimes. Fall sensors in the bathroom will alert staff if a resident falls, improving safety while supporting independence.
Focus on sustainability throughout the project
Resilient, climate friendly materials such as wood and stone are used consistently both indoors and outdoors.
The asset has a preliminary EPC of B with a planned Miljöbyggnad Silver certification.
The primary source of electricity will be renewable electricity, and the heating source will be a combination of district heating and renewable/non-fossil heating.
Photo gallery